For Sale

$899,000

9 WOODGARDEN COURT , St. Catharines (Lakeshore), Ontario L2M7C9

3 Beds 3 Baths 1 Partial Bath

Remarks

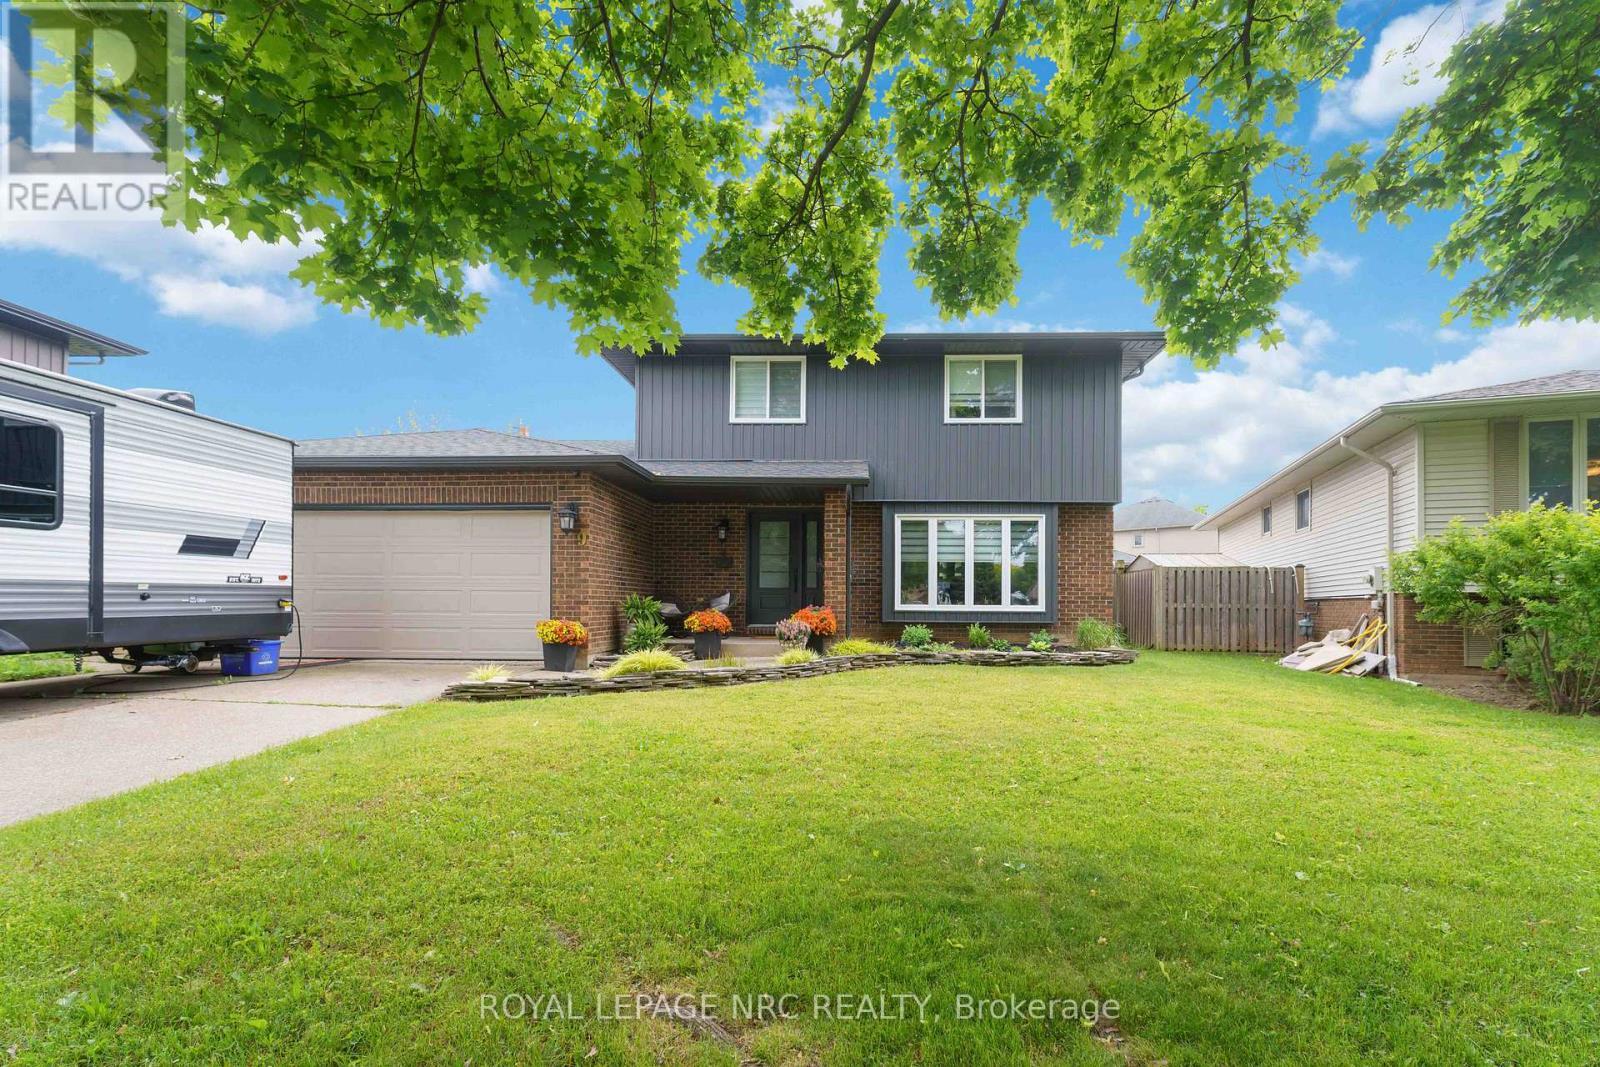
Welcome to 9 Woodgarden Court, a beautifully maintained two-storey family home tucked away on a quiet cul-de-sac in one of St. Catharines' most sought-after North End neighbourhoods. Just a short walk to Lake Ontario, this established location offers peaceful streets, mature trees, and exceptional pride of ownership.Built for family living, this spacious home features a double garage, oversized driveway, and a functional layout designed for everyday comfort. The chef-inspired kitchen with gas range opens to the dinette and inviting family room with a cozy wood-burning fireplace, creating the perfect gathering space. A formal dining room and convenient powder room complete the main floor.Step outside to your private backyard retreat featuring a large in-ground pool, gazebo-covered deck, fully fenced yard, and spacious storage shed. Whether you're hosting summer barbecues, pool parties, or simply relaxing with family, this backyard is made for making memories.Upstairs offers three generous bedrooms and a spacious five-piece bathroom with separate shower. The finished lower level features a large recreation room ideal for movie nights, a home gym, or children's play area, plus a four-piece bathroom and space for a potential fourth bedroom.Move in, unpack, and enjoy the summer. Close to waterfront trails, parks, schools, shopping, and all North End amenities, this is the kind of family home buyers wait for. (id:27)

Property Summary

  • Neighbourhood: 437 - Lakeshore
  • Lot Frontage: 69.8 Feet
  • Lot Depth: 134.5 Feet
  • Lot Size: 69.9 x 134.5 FT
  • No. of Parking Spaces: 7
  • Floor Space (approx): 1500 - 2000 Square Feet
  • Bedrooms: 3
  • Bathrooms (Total): 3
  • Bathrooms (Partial): 1

Property Features:

  • Equipment Type:
    Water Heater
  • Ownership Type:
    Freehold
  • Parking Type:
    Attached garage , Garage
  • Pool Type:
    Inground pool
  • Property Type:
    Single Family
  • Rental Equipment Type:
    Water Heater
  • Sewer:
    Sanitary sewer

Building Features:

  • Amenities:
    []
  • Appliances:
    Garage door opener remote , Dishwasher , Dryer , Gas stove(s) , [] , Washer , Refrigerator
  • Basement Development:
    Finished
  • Basement Type:
    Full
  • Building Type:
    House
  • Construction Style - Attachment:
    Detached
  • Cooling Type:
    Central air conditioning
  • Exterior Finish:
    Brick , Vinyl siding
  • Foundation Type:
    Poured Concrete
  • Heating Fuel:
    Natural gas
  • Heating Type:
    Forced air

Rooms

  • Bedroom:
    Level: 2nd 4.70 m x 3.73 m
  • 2nd Bedroom:
    Level: 2nd 3.53 m x 3.88 m
  • 3rd Bedroom:
    Level: 2nd 3.38 m x 3.50 m
  • Recreation Room:
    Level: Lower Level 7.59 m x 7.52 m
  • Laundry:
    Level: Lower Level 5.64 m x 3.20 m
  • Foyer:
    Level: Main 1.74 m x 1.83 m
  • Kitchen:
    Level: Main 3.75 m x 3.67 m
  • Breakfast:
    Level: Main 2.72 m x 3.63 m
  • Living:
    Level: Main 4.92 m x 3.63 m
  • Dining:
    Level: Main 4.45 m x 3.84 m
Lifestyle
Neighbourhood Info
David T. Hartwell

David T. Hartwell

Broker

Phone:  905.688.4561

Mobile:  905.984.9975

logo

Royal LePage NRC Realty, Brokerage (Independently owned and operated)

33 MAYWOOD AVENUE
St. Catharines,  ON L2R1C5

Get More Info

Get More Info

Book a tour