For Sale

$679,000

1359 PELHAM STREET S , Pelham (Fonthill), Ontario L0S1E0

3 Beds 2 Baths 1 Partial Bath

Remarks

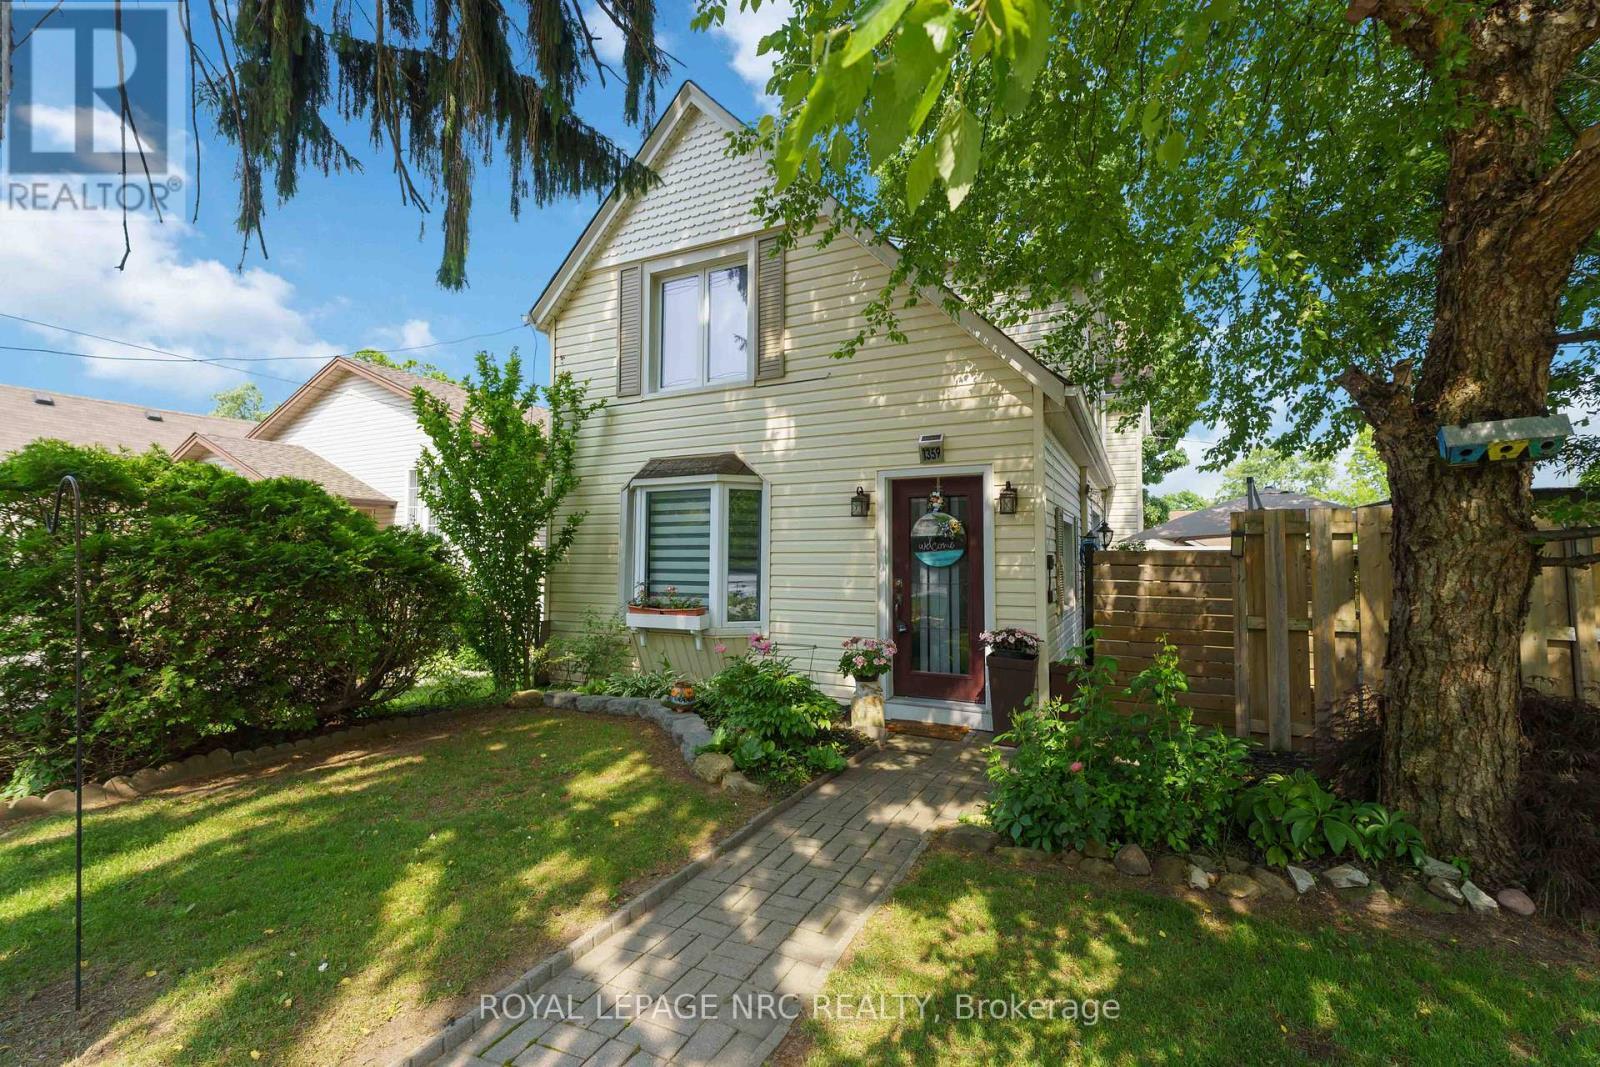
Summer in Fonthill starts here. Welcome to this beautifully updated 1.5-storey character home in the heart of Fonthill, directly across from Glen A Green School and playground, and just a short walk to downtown. Leave the car at home and enjoy easy access to cafés, restaurants, boutiques, groceries, medical services, and the Steve Bauer Trail. Inside, you'll find a warm and inviting layout featuring a spacious eat-in kitchen, formal dining room, bright living room, and convenient 2-piece bath on the main floor. Upstairs offers three generous bedrooms and a full 4-piece bath, including a primary bedroom with a rare walk-in closet area. Fresh paint, new flooring, and a carpet-free interior blend classic character with modern comfort. Major updates include the roof (2023), furnace (2023), central air, insulation, windows, patio door, on-demand hot water system, and a premium fiberglass front door. A cozy gas fireplace adds warmth and charm.Step outside to a large deck overlooking a private backyard, perfect for summer entertaining, family gatherings, gardening, or simply relaxing. A large garden shed provides extra storage for all your outdoor essentials.The insulated and heated 1.5-car garage is ideal for hobbyists or year-round use, while the newer 20' x 20' parking pad (2023) offers plenty of room for additional vehicles and guests. Location matters. Walkability matters. Updates matter. If you've been waiting for a move-in ready home in one of Niagara's most sought-after communities, this is your chance to enjoy everything Fonthill has to offer. Let me help you love where you live! (id:27)

Property Summary

  • Neighbourhood: 662 - Fonthill
  • Lot Frontage: 68 Feet
  • Lot Depth: 103.8 Feet
  • Lot Size: 68 x 103.8 FT
  • No. of Parking Spaces: 4
  • Floor Space (approx): 1100 - 1500 Square Feet
  • Bedrooms: 3
  • Bathrooms (Total): 2
  • Bathrooms (Partial): 1
  • Zoning: R2

Property Features:

  • Equipment Type:
    Water Heater
  • Features:
    Carpet Free
  • Landscape Features:
    Landscaped
  • Ownership Type:
    Freehold
  • Parking Type:
    Detached garage , Garage
  • Property Type:
    Single Family
  • Rental Equipment Type:
    Water Heater
  • Structure Type:
    Deck , Shed

Building Features:

  • Amenities:
    []
  • Appliances:
    Dishwasher , Dryer , Stove , [] , Washer , Refrigerator
  • Basement Development:
    Partially finished
  • Basement Type:
    N/A
  • Building Type:
    House
  • Construction Style - Attachment:
    Detached
  • Cooling Type:
    Central air conditioning
  • Exterior Finish:
    Vinyl siding
  • Foundation Type:
    Block
  • Heating Fuel:
    Natural gas
  • Heating Type:
    Forced air

Rooms

  • Bedroom:
    Level: 2nd 3.44 m x 3.69 m
  • 2nd Bedroom:
    Level: 2nd 2.74 m x 3.06 m
  • 3rd Bedroom:
    Level: 2nd 2.74 m x 2.68 m
  • Bathroom:
    Level: 2nd 2.40 m x 2.64 m
  • Recreation Room:
    Level: Lower Level 4.88 m x 2.04 m
  • Furnace:
    Level: Lower Level 2.90 m x 2.64 m
  • Other:
    Level: Lower Level 3.28 m x 1.64 m
  • Laundry:
    Level: Lower Level 5.50 m x 2.84 m
  • Living:
    Level: Main 5.22 m x 3.44 m
  • Dining:
    Level: Main 4.16 m x 3.44 m
  • Kitchen:
    Level: Main 3.54 m x 3.00 m
  • Breakfast:
    Level: Main 2.41 m x 3.00 m
  • Bathroom:
    Level: Main 1.50 m x 1.20 m
Lifestyle
Neighbourhood Info
David T. Hartwell

David T. Hartwell

Broker

Phone:  905.688.4561

Mobile:  905.984.9975

logo

Royal LePage NRC Realty, Brokerage (Independently owned and operated)

33 MAYWOOD AVENUE
St. Catharines,  ON L2R1C5

Get More Info

Get More Info

Book a tour